
How Do You Choose the Best HVAC Contractors in Mumbai?
The best HVAC contractors in Mumbai do more than supply and install air conditioners. They inspect the property, calculate the cooling requirement, plan ventilation and airflow, coordinate electrical and drainage work, test the completed system and provide dependable maintenance support. The right contractor protects comfort, operating continuity and long-term equipment performance.
Choosing an HVAC contractor can feel confusing. Every company may promise quality, fast service and competitive pricing. Yet two quotations for the same building may include completely different equipment, controls, ducting materials, warranties and maintenance support.
That difference matters.
A poor decision may not become obvious on installation day. It may appear later as warm areas, high electricity consumption, repeated tripping, water leakage, noisy ducts or equipment that is difficult to maintain.
This guide explains what commercial and residential property owners should check before hiring an HVAC contractor in Mumbai. It covers system design, installation, maintenance, MEP coordination, AMC contracts, cost factors, warning signs and the questions that should be answered before work begins.
Quick answer: Choose an HVAC contractor that performs a proper site survey, explains the proposed system, provides a detailed scope, follows recognised engineering practices, coordinates HVAC with electrical and plumbing services, completes testing and commissioning, and offers documented after-sales support.
What Does an HVAC Contractor Do?
An HVAC contractor plans, installs, tests, repairs and maintains heating, ventilation and air-conditioning systems. The work may include cooling-load assessment, equipment selection, ducting, refrigerant or chilled-water piping, ventilation, insulation, drainage, electrical coordination, controls, testing, commissioning and preventive maintenance.
HVAC stands for heating, ventilation and air conditioning. In Mumbai, cooling and ventilation are normally the most visible functions, but a dependable system must do more than lower the temperature.
It should also:
- Distribute conditioned air properly
- Bring in required outdoor air
- Remove stale or contaminated air
- Manage indoor humidity where required
- Drain condensation safely
- Operate within the available electrical capacity
- Remain accessible for inspection and repair
- Support acceptable indoor comfort
The US Environmental Protection Agency describes adequate ventilation, filtration and thermal comfort as core purposes of HVAC systems. ASHRAE Standard 180 also connects commercial HVAC inspection and maintenance with thermal comfort, energy efficiency and indoor air quality.
Typical HVAC Contractor Responsibilities
| Project stage | Contractor responsibilities |
|---|---|
| Assessment | Site survey, usage review, existing-system inspection and preliminary requirements |
| Design | Load calculation, system selection, airflow, ventilation, zoning and control planning |
| Estimation | Equipment schedule, material quantities, labour, controls, testing and exclusions |
| Installation | Equipment placement, piping, ducting, wiring coordination, drainage and insulation |
| Testing | Pressure tests, electrical checks, airflow review, drainage checks and controller testing |
| Commissioning | Start-up, settings, performance verification and issue correction |
| Handover | Drawings, manuals, warranty information, asset list and operating guidance |
| Maintenance | Inspection, cleaning, readings, fault diagnosis, repairs and reporting |
Why Do Mumbai Buildings Need a Specialised HVAC Contractor?
Mumbai buildings require HVAC planning that considers building density, occupied workspaces, equipment access, drainage, ventilation, electrical capacity and monsoon exposure. A contractor should understand how these factors affect installation, insulation, condensate removal, corrosion risk, maintenance access and uninterrupted building operations.
A system that works in an open standalone property may not be suitable for a high-rise office, retail store, hotel, clinic or residential tower.
Mumbai projects often involve practical limitations such as:
- Limited outdoor-unit space
- Restricted shaft and ceiling access
- Work permitted only during specified hours
- Noise-sensitive neighbouring areas
- Occupied offices or stores
- Long refrigerant or piping routes
- Existing electrical-load limitations
- Moisture near ducts, panels or piping
- Drainage challenges during monsoon
- Coordination with building management teams
India’s building-energy guidance treats HVAC design as part of a wider building-performance system. The Energy Conservation and Sustainable Building Code 2024 addresses HVAC zoning, equipment capacities, efficiencies, ventilation, fan performance and part-load operation. The National Building Code framework also includes planning, system selection, installation, commissioning and operation and maintenance.
Expert note: A Mumbai contractor should not select equipment from floor area alone. Occupancy, lighting, computers, windows, orientation, operating hours, ventilation and actual use can all affect the required capacity.
What Services Should HVAC Contractors in Mumbai Provide?
A capable HVAC contractor should provide either complete project delivery or a clearly defined specialist scope. Common services include system design, equipment supply, installation, ducting, ventilation, piping, controls, testing, commissioning, repair, retrofit, AMC and performance monitoring.
HVAC Design and Engineering
Good design defines what the system must achieve before equipment is purchased.
The design stage may include:
- Property and usage assessment
- Preliminary cooling-load calculation
- Indoor design requirements
- Outdoor design considerations
- Equipment selection
- System zoning
- Airflow planning
- Fresh-air and exhaust requirements
- Duct sizing and routing
- Refrigerant or chilled-water piping
- Condensate drainage
- Electrical-load coordination
- Equipment access for future maintenance
- Controls and monitoring
A quotation without enough design information may be only a price estimate not a reliable project proposal.
HVAC Installation
Installation converts the design into a working system. Even high-quality equipment can underperform when piping, drainage, airflow, insulation, controls or electrical work is poor.
The installation scope may include:
- Split and ductable systems
- Cassette units
- Package units
- VRF or VRV systems
- Air-cooled and water-cooled chillers
- Air-handling units
- Fan-coil units
- Cooling towers
- Ventilation fans
- Exhaust systems
- Kitchen ventilation
- Ducting and grilles
- Refrigerant piping
- Chilled-water piping
- Insulation
- Drain piping
- Thermostats and controllers
- BMS or IoT integration
Testing and Commissioning
Testing and commissioning confirm that the completed system is installed, configured and operating as intended. This stage should check equipment operation, piping, drainage, airflow, electrical safety, controls, alarms and performance under practical operating conditions.
The handover should not consist only of switching on the unit.
Ask for records of:
- Pressure or leakage tests
- Electrical readings
- Equipment start-up
- Supply and return temperatures
- Controller settings
- Drainage performance
- Airflow or balancing where applicable
- Alarm and safety checks
- Snag closure
- Final equipment schedule
HVAC Maintenance and AMC
Preventive maintenance is a planned process of inspection, cleaning, measurement, adjustment and fault reporting. It should help facility teams identify deterioration before it develops into a larger comfort, safety or operational problem.
A maintenance visit may include:
- Filter inspection and cleaning
- Coil inspection
- Drain-pan and drain-line cleaning
- Belt and bearing inspection
- Electrical-terminal checks
- Refrigerant or chilled-water performance review
- Temperature readings
- Pressure readings where relevant
- Compressor and fan checks
- Insulation inspection
- Leakage inspection
- Controller and alarm review
- Operating-hour review
- Service report and recommendations
What Is the Difference Between Commercial and Residential HVAC Work?
Commercial HVAC systems normally serve larger, more complex and longer-operating spaces than residential systems. They may involve multiple zones, duct networks, VRF systems, chillers, AHUs, ventilation equipment, controls and facility-management requirements. Residential projects are usually smaller but still require correct capacity, drainage, placement and after-sales support.
| Factor | Commercial HVAC | Residential HVAC |
| Typical properties | Offices, malls, hotels, hospitals, retail and factories | Apartments, villas and residential towers |
| Operating hours | Often extended or continuous | Usually based on household use |
| Zoning | Multiple departments or occupancy areas | Individual rooms or home zones |
| Common systems | VRF, chillers, AHUs, package units and ventilation | Split, cassette, ductable or residential VRF |
| Controls | Central controller, BMS or IoT | Individual or app-based controls |
| Maintenance | Planned around business operations | Planned around resident availability |
| Risk of downtime | Revenue, comfort or process disruption | Household discomfort |
| Documentation | More detailed asset and service reporting | Usually simpler but still important |
| Coordination | Strong HVAC, electrical, plumbing and fire interface | Electrical, drainage and interior coordination |
Who Needs a Commercial HVAC Contractor?
A commercial HVAC contractor in Mumbai may be required for:
- Corporate offices
- Co-working spaces
- Retail stores
- Jewellery showrooms
- Shopping centres
- Hotels and restaurants
- Hospitals and clinics
- Schools and colleges
- Warehouses
- Data and server rooms
- Factories
- Laboratories
- Residential clubhouses
- Large apartment developments
How Should You Choose an HVAC Contractor in Mumbai?
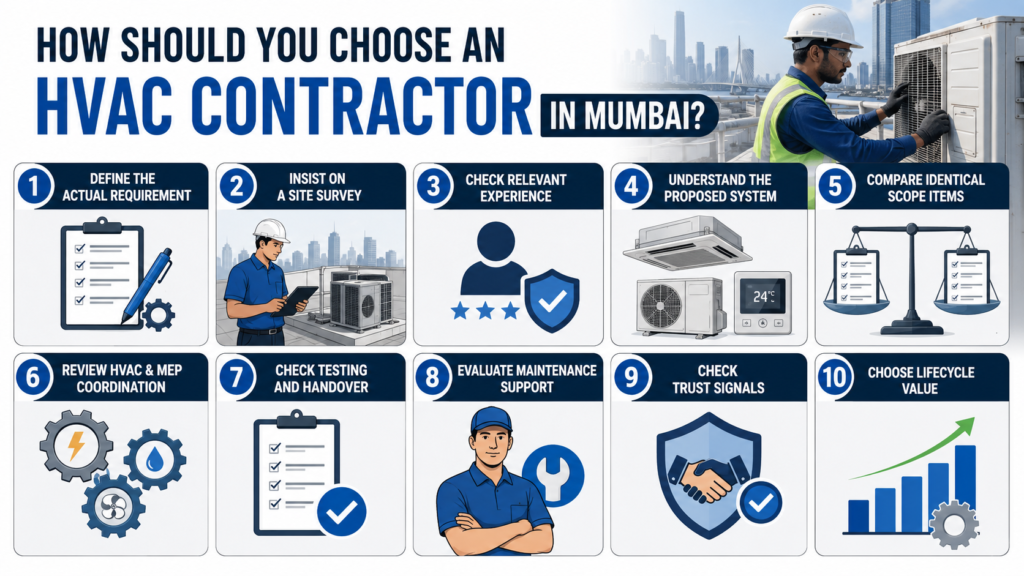
Choose a contractor through a structured comparison rather than selecting the lowest total. Begin with a site survey, verify relevant experience, review the proposed system, compare identical scope items, check testing and documentation, confirm response arrangements and evaluate whether the company can coordinate HVAC with other building services.
Step 1: Define the Actual Requirement
Before asking for quotations, write down the problem or project goal.
Examples:
- New office HVAC installation
- Replacement of an old central system
- Uneven cooling across departments
- Frequent breakdowns
- High electricity consumption
- Poor ventilation
- Monsoon leakage
- New retail fit-out
- VRF expansion
- Chiller restoration
- Preventive AMC
- Complete MEP maintenance services in Mumbai
A clear requirement helps contractors inspect the correct areas and prevents incomparable quotations.
Step 2: Insist on a Site Survey
A useful survey examines the property, operating conditions and existing services.
The contractor should review:
- Area and ceiling height
- Occupancy
- Operating hours
- Heat-generating equipment
- Window and external-wall exposure
- Existing AC systems
- Electrical capacity
- Drain routes
- Shaft and ceiling access
- Outdoor-unit or plant space
- Fresh-air requirements
- Exhaust requirements
- Noise limitations
- Maintenance access
- Building-management rules
Warning: Be careful when a contractor gives a final system recommendation only from a phone conversation, photograph or floor area.
Step 3: Check Relevant Experience
Do not evaluate experience only by the company’s age.
Ask for experience with:
- Your building type
- Your proposed system
- Similar equipment capacity
- Occupied-site execution
- Retrofit work
- Similar controls
- Multi-brand maintenance
- Required documentation
- Your service area
A company may be experienced with residential split ACs but not prepared to manage a multi-zone office, chiller plant or integrated MEP project.
Step 4: Understand the Proposed System
The proposal should explain why the contractor recommends a particular system.
Ask:
- Why is this capacity suitable?
- Why is this system type recommended?
- How many zones are proposed?
- How will fresh air be introduced?
- How will return air work?
- Where will equipment be installed?
- How will drainage be handled?
- How will maintenance teams access the equipment?
- Which controls are included?
- What happens when one unit fails?
- Can the system be expanded later?
Step 6: Review HVAC and MEP Coordination
HVAC equipment depends on electrical power, safe wiring, controls and condensate drainage. Chilled-water systems also depend on pumps, valves and piping. Poor coordination between these systems can cause leakage, tripping, access problems, delays and disputes.
This is why HVAC MEP contractors in Mumbai can offer practical value for complex buildings. One coordinated team can review:
- Electrical loads and isolators
- Control panels
- Earthing
- Cable routes
- Pumps and valves
- Water supply where relevant
- Drainage
- Fire and smoke interfaces
- Ceiling coordination
- Equipment access
- BMS communication
- IoT sensors
Step 7: Check Testing and Handover
Ask what will be provided after the project.
A professional handover may include:
- Equipment schedule
- Warranty records
- Product manuals
- Approved drawings
- As-built drawings
- Test records
- Controller settings
- Maintenance schedule
- Recommended spare parts
- Snag closure record
- Contact and escalation details
- Technician training for the facility team
Step 8: Evaluate Maintenance Support
The contractor should explain how service requests are registered, prioritised, attended and closed.
Ask:
- What are the service hours?
- Is emergency support available?
- What is the expected response process?
- Which locations are covered?
- Are technicians in-house or outsourced?
- Are service reports provided?
- Are spare parts stocked?
- Can multiple brands be supported?
- What is excluded from an AMC?
- Who approves additional repair costs?
Step 9: Check Trust Signals
Useful trust signals include:
- Complete business identity
- GST and applicable registrations
- Relevant electrical or contractor licences where required
- Insurance arrangements
- Technician safety practices
- Named project team
- Detailed portfolio
- Verifiable client references
- Written warranty
- Clear payment terms
- Original project photographs
- Documented maintenance process
Step 10: Choose Lifecycle Value
The best proposal is not automatically the cheapest or the most expensive. It is the proposal that meets the building requirement with a clear design, suitable equipment, safe installation, practical maintenance access, defined documentation and dependable support.
Evaluate:
- Initial project cost
- Expected operating pattern
- Maintenance requirement
- Spare-part availability
- Equipment access
- Repairability
- System flexibility
- Service response
- Warranty
- Likely future expansion
What Should an HVAC Site Survey Include?
An HVAC site survey should document the property, occupancy, existing equipment, heat sources, electrical supply, ventilation, drainage, equipment access, controls and maintenance constraints. It should conclude with a written summary of the problem, recommended next steps and the information required for a reliable proposal.
Site-Survey Checklist
Building and Usage
- Property type
- Conditioned area
- Ceiling height
- Occupancy
- Operating hours
- Peak-use periods
- Heat-producing equipment
- Sensitive areas
- Future expansion
Existing HVAC System
- Equipment type
- Equipment age
- Capacity
- Operating condition
- Breakdown history
- Refrigerant or water circuit
- Filter condition
- Coil condition
- Drain condition
- Controller alarms
- Service history
MEP Coordination
- Electrical load
- Panel condition
- Isolators
- Cable route
- Earthing
- Drainage route
- Pump condition
- Valve access
- Ceiling coordination
- Fire-system interface
Access and Safety
- Outdoor-unit access
- Plant-room access
- Roof access
- Work-at-height requirement
- Shutdown permissions
- Work-hour restrictions
- Occupant protection
- Material movement route
Required Survey Output
- Photographs
- Asset list
- Observed faults
- Measurements
- Immediate safety concerns
- Repair options
- Replacement options
- Proposed timeline
- Preliminary budget range
- Next action
How Much Do HVAC Contractors in Mumbai Charge?
HVAC cost depends on the property, cooling load, system type, capacity, equipment brand, ducting, piping, electrical work, controls, access, commissioning and maintenance scope. A responsible contractor should inspect the site before giving a final quotation. A single generic per-square-foot price can be misleading.
Main Cost Factors
- System type: Split, cassette, ductable, VRF, package and chiller systems have different equipment and infrastructure needs.
- Capacity: Higher capacity normally requires larger equipment, piping, ducting and electrical provisions.
- Building use: A home, office, restaurant, hospital and server room have different temperature, ventilation and operating requirements.
- Ducting: Cost depends on dimensions, material, insulation, supports, grilles, dampers and access.
- Piping: Refrigerant and chilled-water piping differ in material, length, insulation and testing.
- Electrical scope: Panels, cabling, isolators, starters, controls and earthing may be separate or included.
- Ventilation: Fresh-air and exhaust systems can add fans, ducts, louvers, filters and controls.
- Site access: High-rise work, restricted hours, occupied areas and lifting requirements affect labour and planning.
- Controls: Central controllers, thermostats, BMS and IoT monitoring add capability and cost.
- Commissioning: Proper testing, balancing, documentation and training require skilled time.
- Warranty and AMC: A lower installation cost may come with weaker post-installation support.
Quick tip: Ask every bidder to price the same written scope. Without a common scope, the lowest quotation may simply be the least complete.
What Is Included in an HVAC AMC?
An HVAC AMC in mumbai should define the equipment covered, visit frequency, maintenance tasks, response process, consumables, replacement parts, exclusions, reporting and commercial terms. Never assume that “AMC” automatically includes every breakdown, spare part, refrigerant, compressor, coil, control board or labour charge.
Comprehensive Versus Non-Comprehensive AMC
| Feature | Comprehensive AMC | Non-comprehensive AMC |
| Scheduled service | Usually included | Included |
| Preventive inspection | Included | Included |
| Breakdown labour | Usually included, subject to terms | May be included or charged |
| Replacement parts | Some parts may be included | Usually charged separately |
| Major components | Depends on contract | Normally excluded |
| Consumables | Depends on contract | Usually excluded |
| Emergency priority | Often included | Depends on plan |
| Contract price | Higher | Lower |
| Cost predictability | Greater | Lower |
| Best for | Critical or high-use equipment | Systems with manageable repair risk |
AMC Questions to Ask
- Which assets are covered?
- How many visits are included?
- What tasks are performed at each visit?
- Are breakdown calls unlimited?
- Are labour charges included?
- Which parts are included?
- Is refrigerant included?
- Are filters and belts included?
- Are coils, compressors and control boards excluded?
- Is after-hours support included?
- What response process applies?
- Are service reports provided?
- Is performance data recorded?
- What invalidates the contract?
- How are additional costs approved?
ASHRAE’s commercial HVAC maintenance guidance focuses on maintaining the ability of the overall system not merely cleaning isolated components. A strong AMC should therefore cover inspection, condition reporting and performance review rather than offering only routine washing.
What Warning Signs Suggest Poor HVAC Work?
Repeated cooling complaints, unusual noise, weak airflow, leakage, excessive cycling, high electricity consumption, frequent tripping and inaccessible equipment can indicate design, installation, control or maintenance problems. These symptoms should be investigated systematically rather than repeatedly resetting the system or replacing parts without identifying the cause.
Common Warning Signs
- One area is cold while another remains warm
- Airflow is weak at distant diffusers
- The system runs continuously
- Compressors start and stop repeatedly
- Water drips from indoor units or ducts
- Insulation is wet or damaged
- Ducts vibrate or make excessive noise
- The thermostat reading differs from actual comfort
- Electrical breakers trip repeatedly
- Drain lines block frequently
- Rooms smell damp or stale
- Fresh-air systems remain switched off
- Service access is blocked
- No one can locate drawings or equipment records
- Every breakdown results in a new temporary repair
What Should You Do?
- Record the location, time and symptom.
- Check controller alarms.
- Inspect visible leakage.
- Review recent maintenance.
- Compare the problem with occupancy and operating hours.
- Request a root-cause inspection.
- Ask for readings and photographs.
- Approve repairs only after understanding the cause.
- Verify performance after repair.
- Update the maintenance record.
Why Choose an Integrated HVAC and MEP Contractor?
An integrated contractor can examine how cooling equipment interacts with electrical panels, pumps, drains, water systems, controls and building operations. This reduces coordination gaps and helps identify the real cause of recurring problems that might otherwise be passed between separate HVAC, electrical and plumbing vendors.
Consider an office where an AC unit repeatedly trips.
The cause may be:
- A compressor fault
- A loose electrical connection
- An undersized cable
- Voltage variation
- A control issue
- A blocked coil causing excessive load
- Poor ventilation around an outdoor unit
- Water reaching an electrical component
An HVAC-only visit may solve one part. An integrated HVAC MEP contractor in Mumbai can review the connected systems.
The same principle applies to leakage. Water near a ceiling may come from:
- Blocked condensate drainage
- Damaged insulation
- Chilled-water leakage
- Plumbing leakage
- Rainwater entry
- Incorrect drain slope
- Condensation on an uninsulated surface
Integrated diagnosis reduces guesswork.
How Can IoT Monitoring Improve HVAC Maintenance?
IoT monitoring uses connected sensors, meters or controllers to record equipment and environmental conditions. It can help facility teams notice temperature deviation, abnormal runtime, equipment offline status, communication failure or unusual energy patterns before occupants submit repeated complaints.
Useful monitored points may include:
- Zone temperature
- Humidity
- Equipment on/off status
- Compressor runtime
- Fan runtime
- Energy consumption
- Controller alarms
- Equipment communication
- Filter pressure difference
- Water leakage
- Pump status
- Chilled-water temperatures
- Abnormal operating hours
IoT monitoring does not replace technicians. It gives the maintenance team earlier and better information.
Start With High-Value Alerts
Do not connect every possible data point on day one. Begin with problems that create real operational risk.
For example:
- Equipment offline
- Temperature outside the agreed range
- Unit running beyond scheduled hours
- Repeated fault condition
- Unusual energy consumption
- Pump failure
- Water leakage
- Communication loss
After the team learns how to use these alerts, the monitoring scope can expand.
Should You Repair, Retrofit or Replace an HVAC System?
Repair is suitable when the fault is limited, parts are available and the system still meets the building’s requirement. Retrofit is useful when selected equipment, controls or distribution components can improve performance. Replacement becomes more practical when breakdowns are frequent, capacity is unsuitable or major components are no longer economical to maintain.
| Condition | Repair | Retrofit | Replace |
| Minor isolated fault | Strong option | Unnecessary | Unnecessary |
| Repeated component failures | Temporary option | Possible | Consider |
| Poor controls | Limited | Strong option | Sometimes |
| Damaged ducting | Partial | Strong option | Not always |
| System undersized | Weak option | Sometimes | Strong option |
| System oversized | Limited | Controls may help | Consider |
| Parts unavailable | Weak option | Limited | Strong option |
| Very high repair frequency | Weak option | Evaluate | Strong option |
| Business expansion | Limited | Strong option | Strong option |
| Poor maintenance access | Limited | Possible | Consider redesign |
Questions Before Replacing Equipment
- Is the equipment itself faulty?
- Is airflow the real problem?
- Is the system correctly sized?
- Is the controller configured correctly?
- Are ducts leaking?
- Is ventilation adding an unexpected load?
- Is maintenance poor?
- Are replacement parts available?
- Will new equipment fit the existing infrastructure?
- Can downtime be managed?
- What is the expected future use of the property?
What Real-World HVAC Scenarios Should Property Owners Understand?
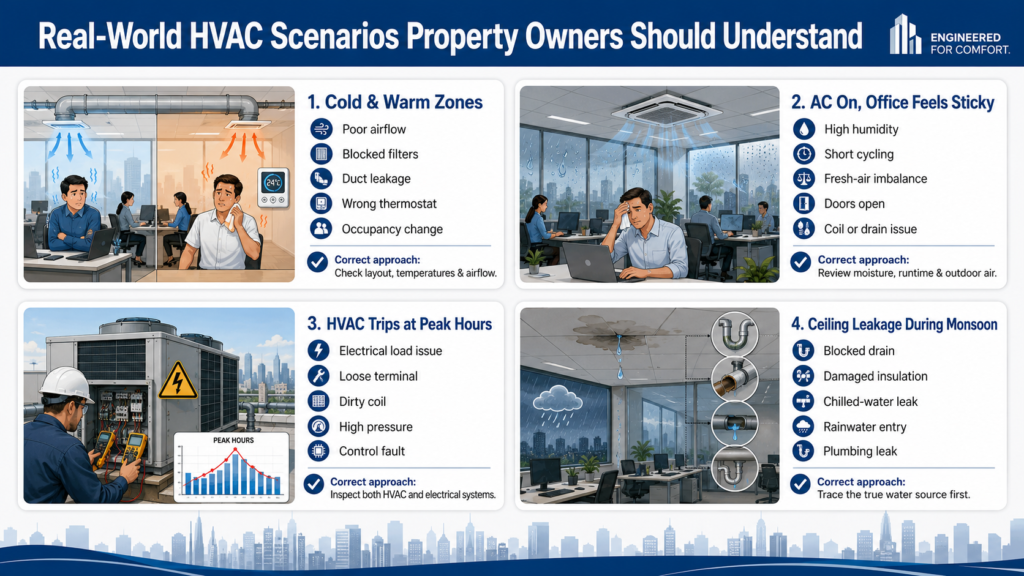
Real HVAC problems often involve more than one cause. A warm office may result from occupancy changes, blocked filters, incorrect zoning or poor airflow. A leaking ceiling may involve drainage, insulation or plumbing. A good contractor investigates the complete operating context before recommending equipment replacement.
Scenario 1: Office Has Cold and Warm Zones
Possible causes:
- Poor airflow balancing
- Blocked filters
- Duct leakage
- Inadequate return air
- Changed partition layout
- Wrong thermostat location
- Occupancy increase
- Undersized equipment
Correct approach: Inspect the layout, measure temperatures and airflow, review the thermostat location and assess whether the original design still matches the office use.
Scenario 2: AC Works but the Office Feels Sticky
Possible causes:
- High indoor moisture
- Incorrect operating schedule
- Oversized equipment cycling too quickly
- Fresh-air imbalance
- Doors remaining open
- Drainage or coil issue
- Incorrect controller settings
Correct approach: Review indoor conditions, system runtime, outdoor-air entry, coil performance and operating schedule. Do not assume that lowering the thermostat will solve the cause.
Scenario 3: HVAC Trips During Peak Hours
Possible causes:
- Electrical-load issue
- Loose terminal
- Dirty coil
- High operating pressure
- Overheated component
- Poor outdoor-unit ventilation
- Failing motor or compressor
- Control fault
Correct approach: Record the operating condition when the trip occurs and inspect both the HVAC and electrical systems.
Scenario 4: Ceiling Leakage During Monsoon
Possible causes:
- Blocked drain
- Damaged insulation
- Chilled-water leakage
- Rainwater entry
- Plumbing leak
- Condensation on cold surfaces
Correct approach: Trace the water source instead of assuming every leak is caused by the air conditioner.
What Questions Should You Ask Before Signing an HVAC Contract?
Before signing, ask questions that reveal the contractor’s design process, exact scope, exclusions, team, equipment, testing, timeline, warranty, maintenance and escalation process. Written answers reduce ambiguity and make future project reviews easier.
Contractor Questions
- Who will conduct the site survey?
- How was the required capacity determined?
- Why is this system recommended?
- Which equipment make and model are proposed?
- Which items are excluded?
- Is electrical work included?
- Is drainage included?
- Is ducting included?
- Is insulation included?
- Are controls included?
- Is fresh-air ventilation included?
- Who will supervise installation?
- What tests will be performed?
- What documents will be provided?
- What warranty applies?
- What is the project timeline?
- What could delay the project?
- How will occupied areas be protected?
- What after-sales support is available?
- What AMC options are available?
- How are breakdown calls registered?
- What response process applies?
- Are spare parts locally available?
- Can the system connect to BMS or IoT monitoring?
- Who is accountable for final commissioning?
What Should You Do After Hiring the Contractor?
After appointment, agree on the final scope, drawings, equipment, timeline, communication process, safety requirements, testing plan and handover documents. Track changes in writing. Do not wait until completion to discuss commissioning, warranties, training or maintenance.
Project Action Plan
Before Work
- Approve drawings
- Confirm equipment models
- Confirm access permissions
- Confirm shutdown requirements
- Identify working hours
- Protect occupied areas
- Approve the project schedule
- Confirm material storage
- Confirm safety responsibility
- Nominate decision makers
During Work
- Record site progress
- Review concealed work before closing ceilings
- Check supports and routes
- Review insulation
- Verify equipment access
- Track scope changes
- Review safety practices
- Record tests
- Close snags promptly
At Handover
- Test all zones
- Check drains
- Check controllers
- Review alarms
- Receive drawings
- Receive manuals
- Record warranty details
- Receive asset schedule
- Receive test reports
- Train the facility team
- Set the first maintenance date
Why Consider Urban Matrix for HVAC, MEP and IoT Support?
Urban Matrix provides a coordinated approach to HVAC projects, preventive maintenance, MEP support and smart monitoring for commercial and residential buildings in Mumbai. The value of this model is that cooling, electrical, plumbing, controls and maintenance concerns can be reviewed as connected building systems rather than isolated complaints.
Urban Matrix can support:
- HVAC planning and project execution
- Ducting and ventilation
- VRF, VRV, split, package and central systems
- Testing and commissioning
- HVAC restoration and performance review
- Preventive AMC
- Breakdown support
- Mechanical systems
- Electrical support
- Plumbing support
- MEP maintenance
- BMS and IoT monitoring
- Smart alerts
- Equipment-health review
- Energy tracking
- Maintenance reporting
For project owners and facility teams, the next step should be a site assessment not a generic quotation.
Request an HVAC and MEP survey from Urban Matrix to review your building, equipment, current problems and maintenance priorities.
Frequently Asked Questions About HVAC Contractors in Mumbai
1. What is the correct term: HVAC contactors or HVAC contractors?
The correct term is HVAC contractors. “HVAC contactors” is a common spelling mistake. An electrical contactor is a specific switching component, while an HVAC contractor is a company or professional responsible for planning, installing, repairing or maintaining an HVAC system.
2. What does HVAC stand for?
HVAC stands for heating, ventilation and air conditioning. It refers to systems that manage indoor temperature, air movement, ventilation, filtration and related comfort conditions in residential, commercial and industrial buildings.
3. How do I choose the best HVAC contractor in Mumbai?
Compare site-survey quality, relevant project experience, system design, scope clarity, equipment, installation process, testing, warranty, maintenance support and documentation. Do not choose only by the lowest quotation.
4. Should an HVAC contractor perform a site survey?
Yes. A site survey helps the contractor understand area, occupancy, operating hours, heat sources, electrical capacity, ventilation, drainage, access and existing equipment before recommending a solution.
5. Can an HVAC contractor quote from floor area alone?
A preliminary estimate may use floor area, but final capacity and system selection should consider occupancy, lighting, equipment, windows, orientation, ventilation, usage and other heat-load factors.
6. What systems do HVAC contractors install?
Depending on capability, contractors may install split, cassette, ductable, package, VRF, VRV, chiller, AHU, FCU, cooling-tower, fresh-air, exhaust and central air-conditioning systems.
7. Which HVAC system is best for an office?
The right system depends on office size, zoning, operating hours, occupancy, budget, available space, control requirements and future expansion. VRF, ductable and chiller-based systems may suit different offices.
8. Is VRF suitable for commercial buildings?
VRF can be suitable for buildings requiring multiple zones and individual control. Final suitability depends on system capacity, piping limitations, building layout, outdoor-unit space, operating pattern and maintenance support.
9. When is a chiller system suitable?
Chillers are often considered for larger or more centralised cooling requirements. The decision should be based on load, operating hours, redundancy, plant space, water availability, energy performance and maintenance capability.
10. What is HVAC commissioning?
Commissioning is the process of verifying that the installed system, controls, drainage, airflow and equipment operate according to the approved design and intended building use.
Conclusion
Choosing among HVAC contractors in Mumbai is not simply a matter of comparing equipment prices. The right decision depends on design quality, scope clarity, installation workmanship, testing, MEP coordination, documentation and long-term support.
Start with a proper survey. Compare complete scopes. Ask how the proposed system was selected. Confirm what will be tested and documented. Review maintenance before installation is complete.
A well-planned HVAC system should be comfortable, maintainable and suitable for the way your building is actually used.
Need HVAC, MEP or smart monitoring support in Mumbai? Contact Urban Matrix to schedule a building-system survey and receive a solution based on your property’s actual requirements.